Why a Ventilated Facade Is Essential for a Tiny House
A ventilated facade is an essential element in keeping a tiny house dry, structurally sound, and energy-efficient. By creating an air gap between the structural wall and the exterior cladding, it allows air to circulate naturally, helping prevent condensation, moisture, and timber deterioration. In this article, we explain how ventilated facades work, why they are essential for tiny houses, and what can happen when they are poorly designed or installed.
What Is a Ventilated Facade and How Does It Work?
A ventilated facade is a construction system consisting of exterior cladding anchored to the building’s outer wall, with a ventilation cavity between them that allows air to circulate naturally from bottom to top.
More specifically, a ventilated facade consists of four key elements :
- The structural wall
- A breather membrane – a vapor-permeable membrane that provides protection against wind-driven rain
- Spacer battens / Spacer strips – which create the ventilation cavity behind the exterior cladding
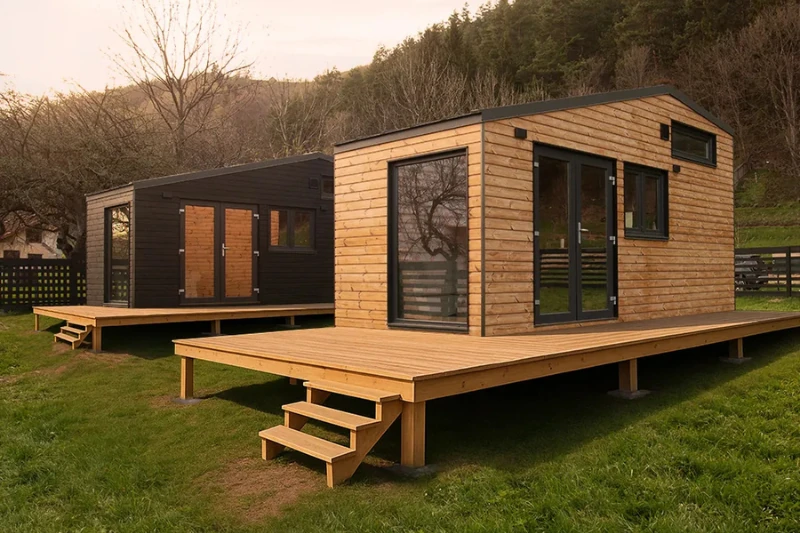
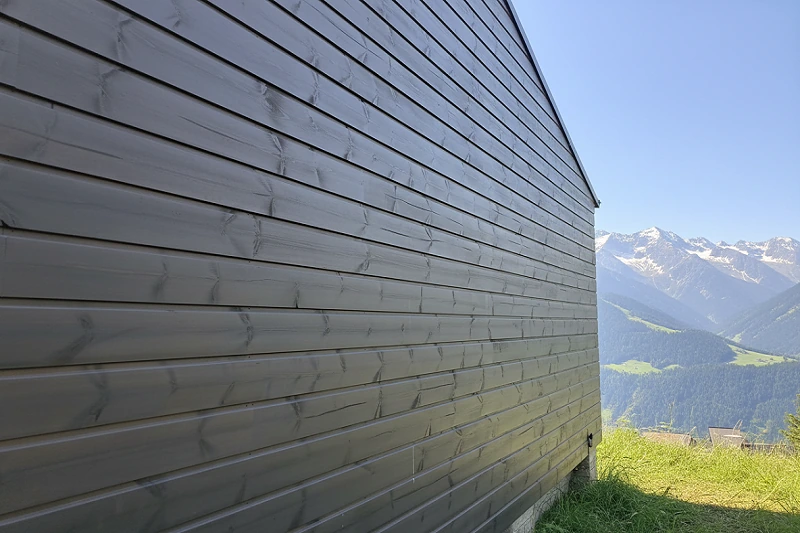
- The exterior cladding – in the case of our tiny houses, certified thermally modified timber
What’s the Purpose of a Ventilated Facade in a Tiny House?
The ventilated facade added to a tiny house helps keep the walls dry and thermally stable, allowing moisture from the exterior to escape through natural air circulation within the ventilation cavity.
The Advantages of a Tiny House with a Ventilated Facade
A ventilated facade is not simply an extra “layer,” but a complete system that protects the house and optimizes its long-term performance. Its benefits are cumulative and have a direct impact on comfort, maintenance costs, and the durability of the structure.
- Protecție superioară împotriva factorilor de mediu (apă, vânt) -> creează o zonă tampon între peretele casei și mediul exterior. Beneficii:
- Apa de ploaie este drenată eficient, fără a ajunge la structura de lemn.
- Vântul este „rupt” de placarea exterioară, reducând presiunea exercitată asupra peretelui structural.
- Protecție solidă împotriva efectelor soarelui puternic, îngheț–dezgheț, zăpezii și variațiilor rapide de temperatură.
- Circulație naturală a aerului și evacuarea rapidă a apei -> Spațiul de ventilație creează o mișcare naturală a aerului (efectul coșului de fum): aerul intră prin partea de jos, se încălzește, urcă și iese prin partea superioară. Acest flux asigură:
- Evacuarea vaporilor de apă proveniți din exterior sau formați prin condens pe spatele placării.
- Uscare rapidă după ploaie sau umiditate ridicată.
- Prevenirea acumulării de apă în zone critice ale peretelui.
- Rezultatul? O structură uscată, stabilă și sigură.
- Thermal and acoustic performance → The additional layering (exterior cladding + ventilation cavity + structural wall) helps reduce exterior noise.
- Randament energetic crescut -> O fațadă ventilată:
- menține termoizolația uscată → o izolație udă își poate pierde până la 40% din capacitatea de izolare1;
- reduce suprasolicitarea sistemului de climatizare și încălzire -> economii la energie de până la 20%2
- limitează punțile termice prin aportul uniform al fluxului de aer.
- Cu alte cuvinte, fațada ventilată nu este ea însăși „izolație”, dar îmbunătățește modul în care funcționează toate celelalte straturi, ceea ce duce la o performanță energetică globală mai bună.
- Întreținere mai ieftină și mai rare intervenții -> Pentru că peretele rămâne uscat, apar:
- mai puține deformări ale lemnului;
- mai puține probleme cu vopseaua, lacurile sau uleiurile;
- viață mult mai lungă pentru placarea exterioară.
- Durabilitate crescută a întregii construcții -> Umiditatea este principala cauză de degradare a structurilor din lemn. Fațada ventilată:
- previne apariția mucegaiului în structură;
- reduce riscul de putrezire a elementelor structurale;
- stabilizează performanța termoizolației în timp (izolația umedă își pierde capacitatea).
In the long term, a ventilated facade is one of the most effective investments in the long-term health and durability of the structure.
Why Is a Ventilated Facade Essential for a Tiny House?
Because in a small space, any imbalance in humidity can quickly and directly affect comfort, the structure, and the safety of the home.
The ventilated facade keeps the exterior of the house healthy: it naturally removes moisture, prevents water from penetrating the structure, protects the insulation, and helps stabilize wall temperatures. Inside, the heat-recovery ventilation system removes moisture and vapour generated by cooking, showering, and breathing, without wasting energy.
Together, the two systems work as a team:
the ventilated facade dries the wall from the outside, while the heat-recovery ventilation system keeps it dry from the inside.
A ventilated facade is one of the most effective solutions for protecting buildings and improving their energy efficiency.
What Happens When a Tiny House Doesn’t Have a Ventilated Facade?
Without a ventilation cavity between the wall and the cladding, structural and comfort-related problems can quickly arise:
- Moisture becomes trapped behind the cladding and within the insulation.
- Condensation occurs on cold surfaces of the exterior wall.
- The insulation loses its effectiveness, sometimes by as much as 30–40%.
- Timber deteriorates faster: swelling, cracking, mold, and rot.
- The exterior cladding deteriorates more quickly due to repeated wet–dry cycles.
- Indoor temperatures fluctuate more, increasing energy consumption.
- The risk of hidden mold within the wall increases significantly.
- The lifespan of the building is reduced, sometimes by several years.
What Happens When a Ventilated Facade Is Poorly Installed on a Tiny House?
The performance of the entire system can drop dramatically. The effectiveness of a ventilated facade depends heavily on the quality of the installation: proper ventilation, insulation, fixings, and finishing details must all be executed with precision.
A poorly installed ventilated facade may provide no real benefit at all.3.
That’s why, when purchasing a tiny house, neither price nor marketing promises can guarantee quality. The only reliable indicators are the professionalism of the designer and builder and strict adherence to essential technical details.
Conclusion
A ventilated facade is not an “extra” when it comes to a tiny house. It is what helps keep the tiny house dry, stable, and energy-efficient in every season and climate. Without it, timber can accumulate moisture, energy losses increase, and the lifespan of the structure is reduced.
With a ventilated facade and heat-recovery ventilation, the tiny house functions as a coherent system: the exterior stays dry, the interior stays healthy, and comfort remains consistent.
That’s why we say it clearly: a ventilated facade for a tiny house is essential, not optional.
Need technical details or want to understand exactly what you’re getting when you buy a premium tiny house?
Get in touch or give us a call — we’ll explain everything you need to know to make an informed and confident choice.