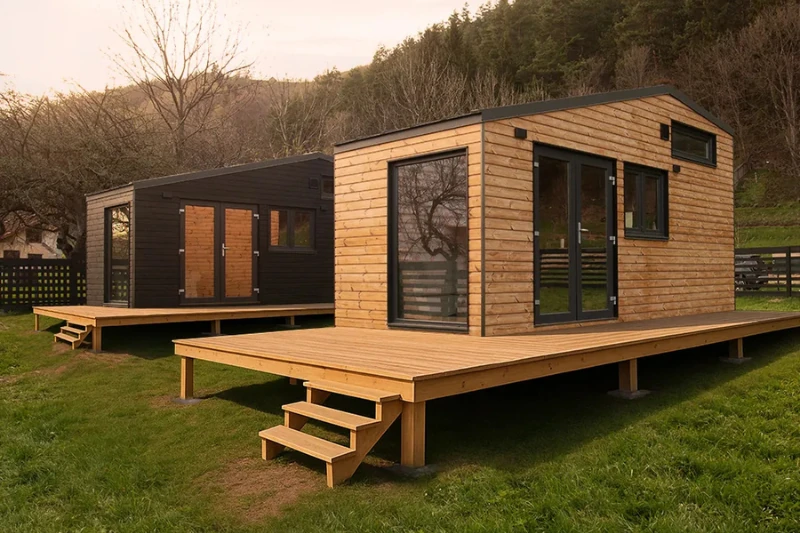
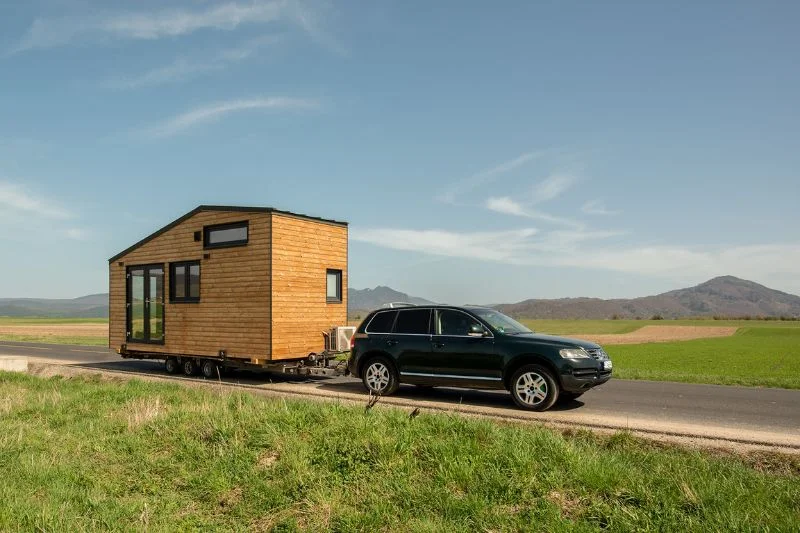
From Design to the Finishing Touches: An Interview with Adi Aloman, Architect and Founder of TinyKiwi.house
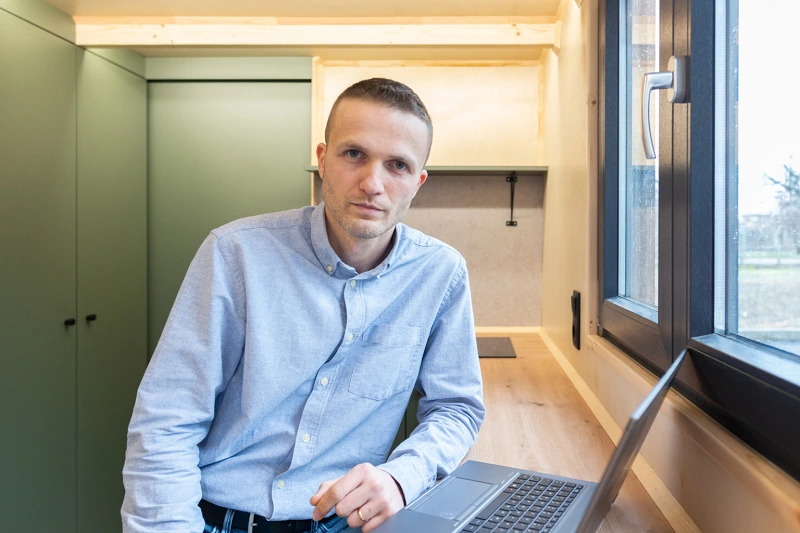
How high-performance tiny houses are designed and built — straight from the source, with architect Adi Aloman, founder of TinyKiwi.house.
From Architecture to Production: Full Control Over Quality
What inspired you to start producing tiny houses?
Arch. Adi ALOMAN: I realized that a good home is not just about how it looks from the outside, but above all about the details you don’t see. As a practicing architect, I often saw mistakes on construction sites: poorly installed materials, delays, and a lot of stress for homeowners.
To deliver truly high-quality homes, I understood that I needed to control the entire process. That is why we started building tiny houses in our own workshop, where I can be present every day and oversee every important detail.
Travelling as a family in a caravan (RV) gave us a direct understanding of what comfort means in a small space. By combining this experience with architectural design, we create tiny houses that are functional, efficient, and comfortable.We eliminate unnecessary spaces and focus only on what truly matters, so that every square metre contributes to a balanced and pleasant living experience.
Safety, Structure, and Materials
How do you make sure that your tiny houses are safe and structurally sound?
strong>Arch. Adi ALOMAN: I am an architect, and all our projects are designed by me. This means that every structural element, every layer, and every joint is properly sized and carefully considered.
Every external component — walls, roof, and floor — is designed using specialized software to ensure structural stability and prevent moisture-related problems.
Materials are essential: we use FSC-certified C24 timber, and for membranes, vapour barriers, screws, metal connectors, and sealing tapes, we work with Rothoblaas, a QHSE-certified company.We work exclusively with large, trusted, and certified manufacturers to ensure the long-term safety and durability of every home.
Customization: From Standard Models to Fully Custom Projects
What customization options do you offer for your tiny houses?
Arch. Adi ALOMAN: At the moment (2026) we offer four standard models, each quite different from the others and easy to adapt to each client’s needs. We also build fully custom tiny houses.
Every project begins as an architectural process: first, we understand the lifestyle of the future users, and then we translate it into a unique home. The only real limitations are the dimensions imposed by road transport.
Beyond that, we discuss the exterior shape, layout, materials, level of equipment, and budget.
We customize each tiny house according to its orientation towards the sun, the roof pitch for solar panel efficiency, the local climate, the number of users, and even their personality.
Production: On Time, No Compromises
How do you manage the production process to stay on schedule while maintaining high quality standards?
Arch. Adi ALOMAN: To deliver every tiny house on time and to the highest quality standards, we focus on three key aspects:
- Project monitoring — we know exactly how long each stage takes, which allows us to meet our delivery deadlines.
- Close collaboration with suppliers — we make sure that all materials and equipment are available at the right time.
- My daily presence in the workshop — I personally check every construction detail. For example, improper sealing can lead to heat loss and reduce the overall performance of the home.
This approach allows us to deliver premium tiny houses on time and without compromise.
(This article was adapted from the original English-language interview published by the online magazine Spassio.)