Vapor Barrier: Not Sexy, But It Protects the Structure
A vapor barrier is one of those elements that may not seem particularly exciting at first, but plays an important role in keeping a structure healthy and functional over the long term. This is especially true for timber construction, where proper moisture management matters enormously.
What Is a Vapor Barrier?
In short, a vapor barrier is a membrane that limits the passage of water vapor through building elements, helping to control moisture within the wall assembly.
The air inside a house contains water vapor. If this vapor reaches the wall structure and encounters sufficiently cold areas, condensation can occur under certain conditions, leading to moisture accumulation. And moisture is not a timber structure’s friend.
As we explained in our previous article about heat recovery ventilation,, everyday activities such as breathing, cooking, and showering generate significant amounts of water vapor. One person can contribute approximately 1–2.5 liters of moisture per day to the indoor environment, depending on their activity and the conditions of use. This moisture needs to be managed through adequate ventilation to reduce the risk of condensation and mold.
This is where the vapor barrier comes in. When installed in the proper position within the wall assembly, it limits the movement of water vapor from the interior toward the colder layers of the structure, reducing the risk of moisture accumulating within them.
Proper installation, continuity of the vapor barrier, and airtightness at joints are just as important as the membrane itself.
Simply having a membrane within the house structure is therefore not enough; it needs to be properly integrated and installed.
Not all vapor barriers are the same. There are also membranes with variable vapor permeability, and the appropriate solution depends on the wall assembly and the climatic conditions.
Why Is a Vapor Barrier Important in a Tiny House?
A typical morning in a tiny house: you wake up, take a shower, make coffee. You breathe. You boil an egg, maybe toast a few slices of bread. All these everyday activities release water vapor into the air.
In a compact space, humidity can rise quickly if it is not effectively removed through ventilation. And when we are talking about a timber structure, managing this moisture is important not only for indoor comfort, but also for protecting the structure.
Worth remembering: in a tiny house, the smaller air volume means that the moisture produced indoors can have a more immediate impact on relative humidity. And the walls of a timber structure need to be protected from excessive moisture accumulation.
How Does a Vapor Barrier Protect the House Structure?
A vapor barrier:
- Limits the passage of water vapor into the wall assembly, depending on the type of membrane.
- Reduces the risk of moisture accumulation and interstitial condensation when properly selected and integrated into the wall assembly.
Water vapor can move through building materials depending on differences in vapor pressure. During the cold season, for example, warm, humid indoor air can drive vapor movement toward the colder areas of the wall.
A properly selected and installed vapor barrier limits this transfer and reduces the risk of moisture accumulating in the colder layers of the structure.
On the other hand, a membrane with gaps, unsealed joints, or punctures can allow humid air to enter the wall structure. This is why continuity of the layer and properly sealed connections are so important.
What Happens When the Vapor Barrier Is Missing or Improperly Installed?
If water vapor enters the wall assembly and conditions favor condensation, moisture can accumulate in the insulation or timber elements. Over time, if the structure cannot dry out sufficiently, this can lead to mold growth, material degradation, and reduced thermal insulation performance.
For a timber structure, this can mean progressive deterioration and, in severe and prolonged cases, damage to structural elements.
It is not only the absence of a vapor barrier that can cause problems, but also choosing or positioning the wrong type of membrane. A structure needs to be designed to manage moisture and allow drying under the climatic conditions for which it was designed.
How We Integrate the Vapor Barrier at TinyKiwi.house
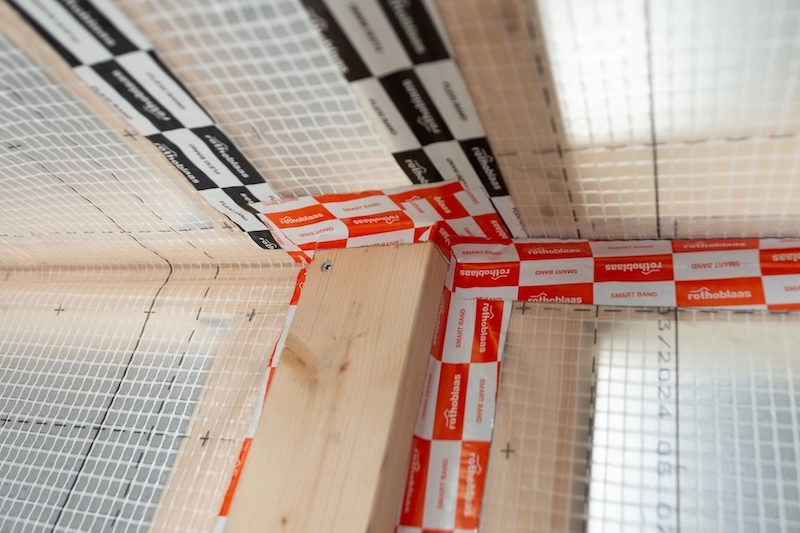
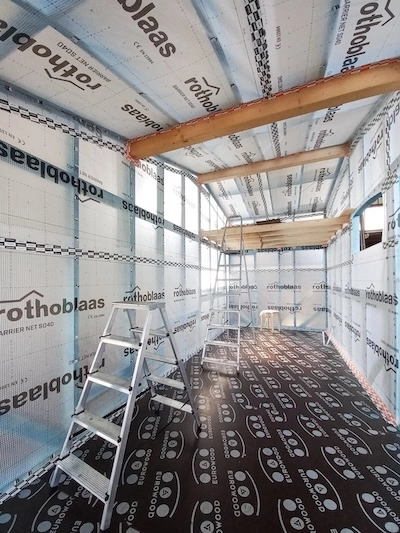
At TinyKiwi, the vapor barrier is installed immediately behind the first visible finish, the plywood, on the interior side of the structure. Its role is to limit the passage of water vapor into the wall assembly.
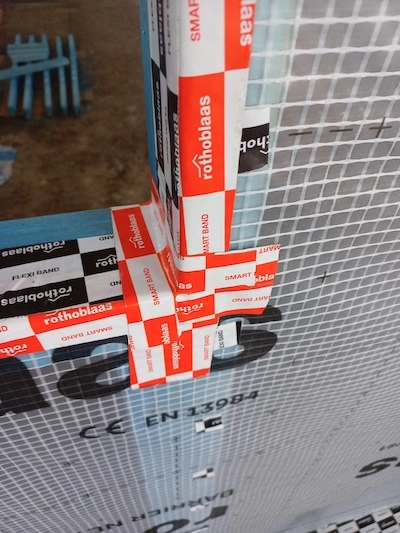
But installing the membrane is only one part of the process. Sealing the joints and all penetrations is just as important — for example, in areas where utilities and installations need to pass through the wall.
For these sealing works, we use professional Rothoblaas products, including both the membrane and the adhesive tape specifically designed for this type of application.
Ideally, once this stage is complete, the vapor barrier layer should function as a continuous, airtight envelope around the interior structure.
Any interruption or air leakage can allow humid indoor air to enter the wall structure, increasing the risk of moisture accumulation and, over time, fungal growth.
Airtightness also has a second role: it helps prevent heat loss caused by air leakage.
And for the moisture that remains in the indoor air, another important part of the system comes into play: heat recovery ventilation, which helps remove humid air and maintain a comfortable indoor climate while minimizing heat loss from the home.
A Layer You Don’t See, But It Matters
A vapor barrier is not the sexiest component of a tiny house. It’s more like a quiet little workhorse that, when used intelligently, does its job remarkably well.
In other words, a vapor barrier doesn’t do much on its own. But when it is integrated into a well-designed and properly executed wall assembly, it makes a valuable contribution to creating a high-quality, durable, and thermally efficient tiny house.
In conclusion: a vapor barrier helps protect the structure, control moisture, and maintain the building’s performance over time. But none of this is magic. It comes down to calculations, analysis, choosing the right materials, and attention to detail.